
Address
640 Brock Street, Kingston (Central City East), ON
Price
$ 625,000
Property Attributes
- ID#X14097434
- TypeSingle Family
- Listing Status Active
- MunicipalityKingston (Central City East)
- CityKingston (Central City East)
- Area14 - Central City East
- Neighbourhood14 - Central City East
- Postal CodeK7L 1V6
- StyleBungalow
- Price$ 625,000
- Bedrooms2+1
- Bathrooms2
- Half Bathrooms0
- Sqr Footage700
Data Source:
Canadian Real Estate Association (CREA)
Property Description
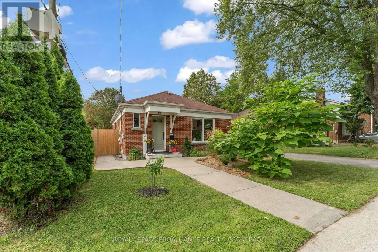
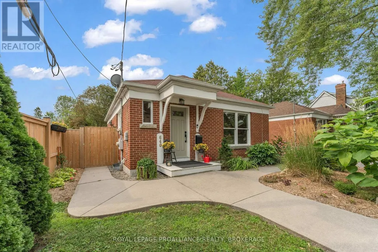
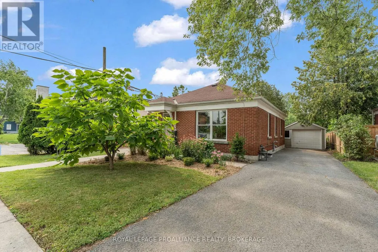
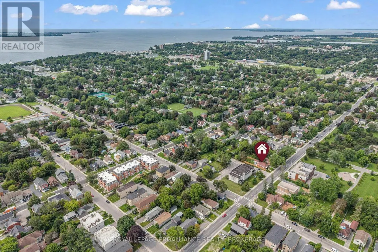
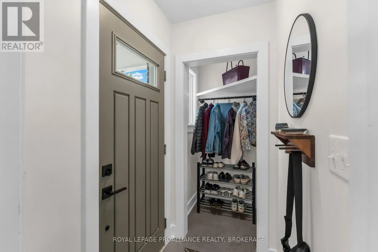
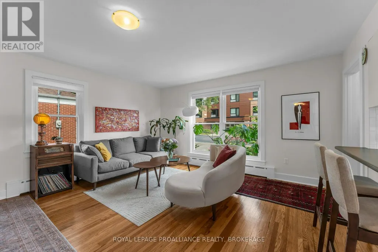
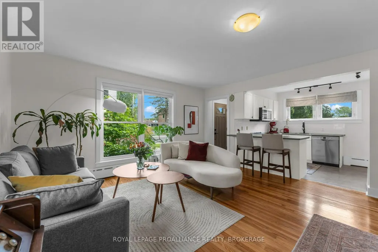
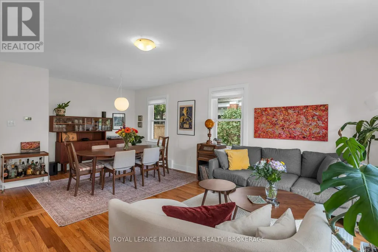
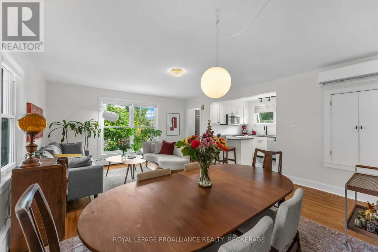
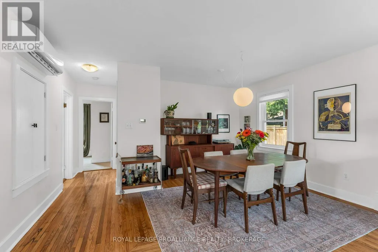
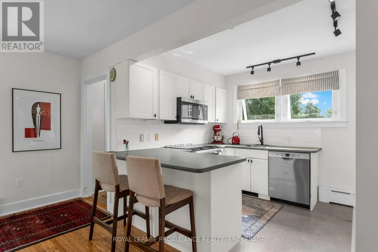
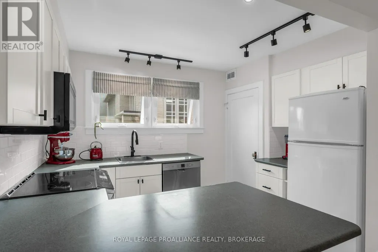
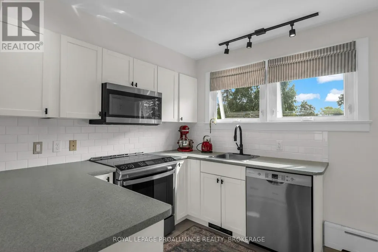
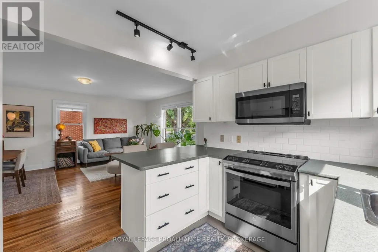
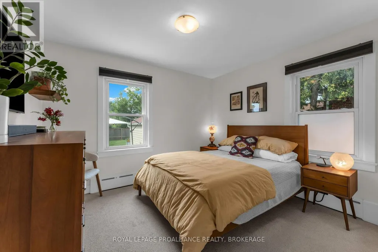
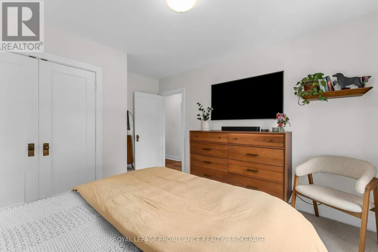
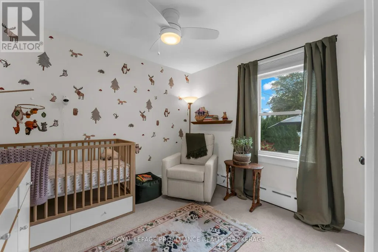
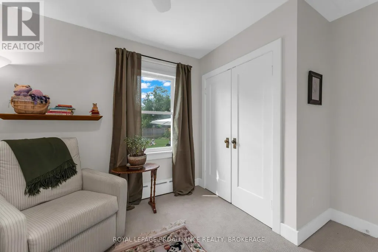
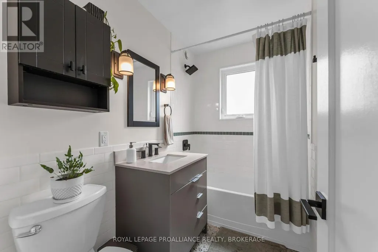
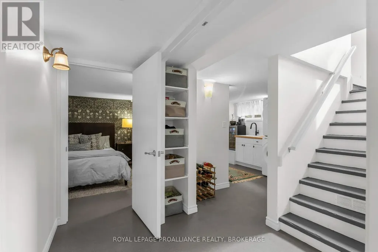
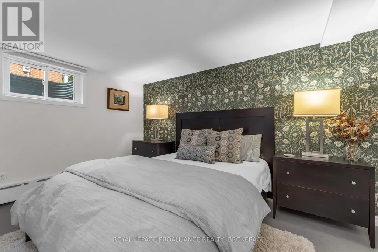
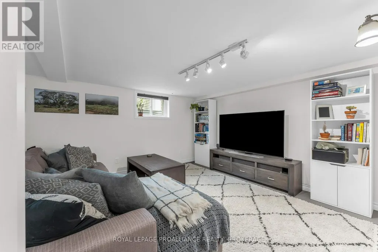
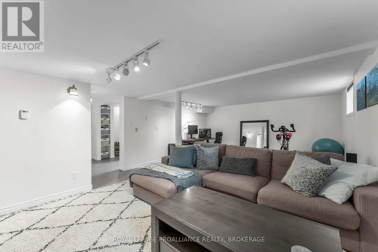
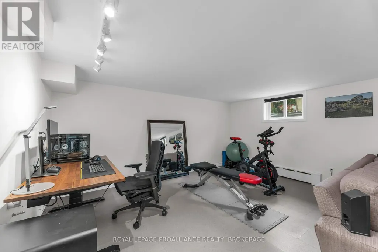
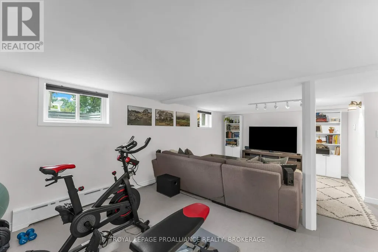
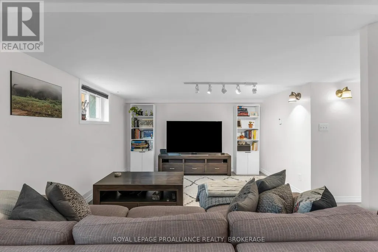
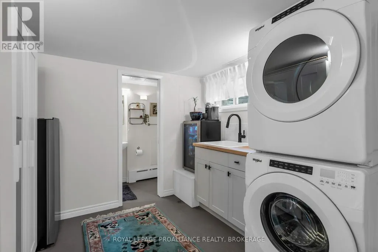
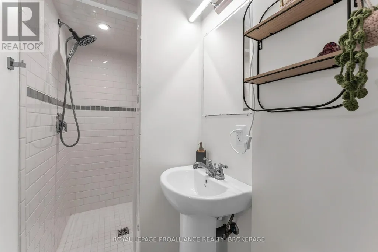
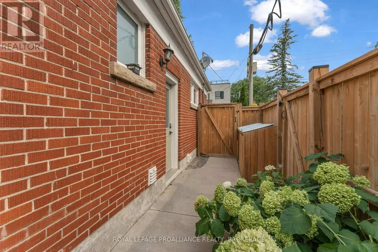
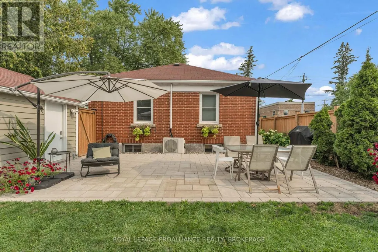
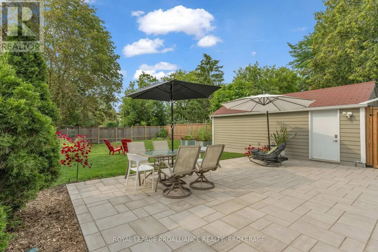
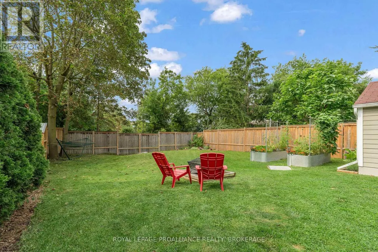
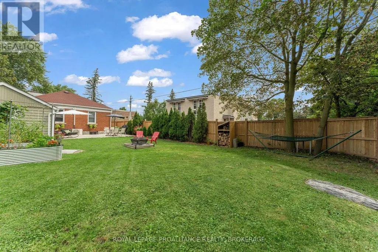
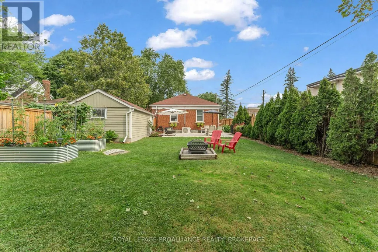
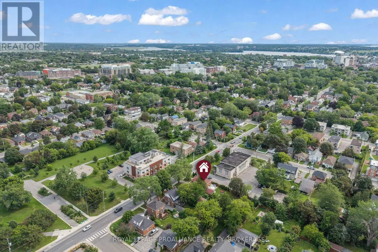
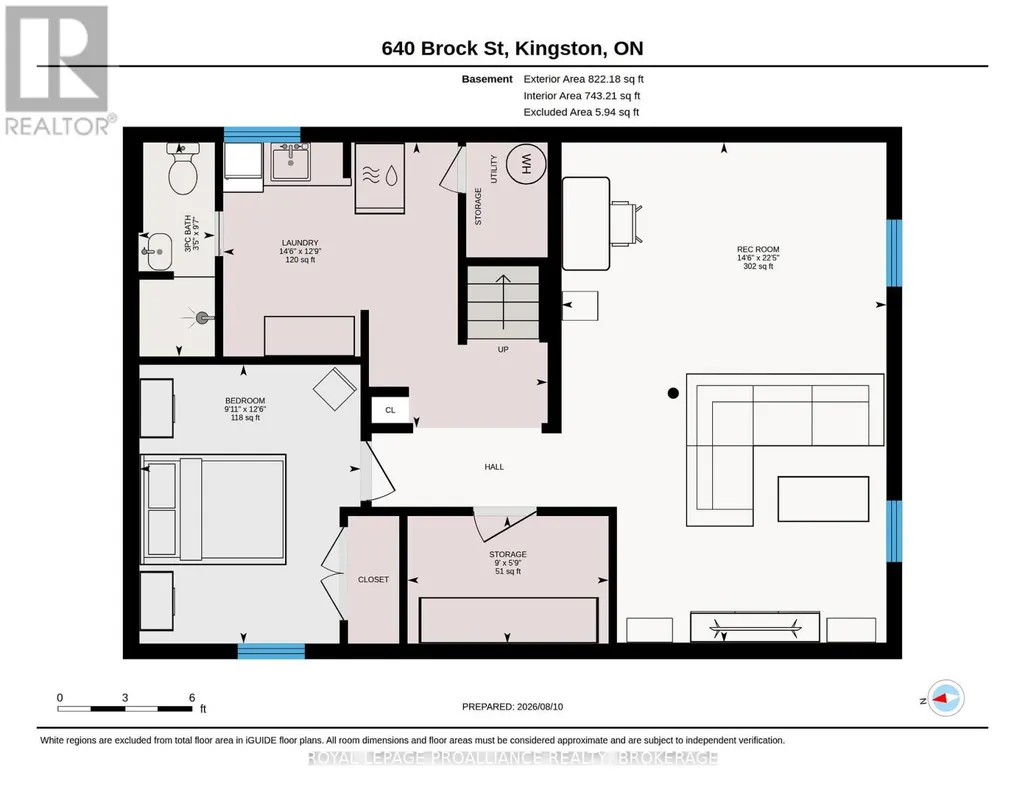
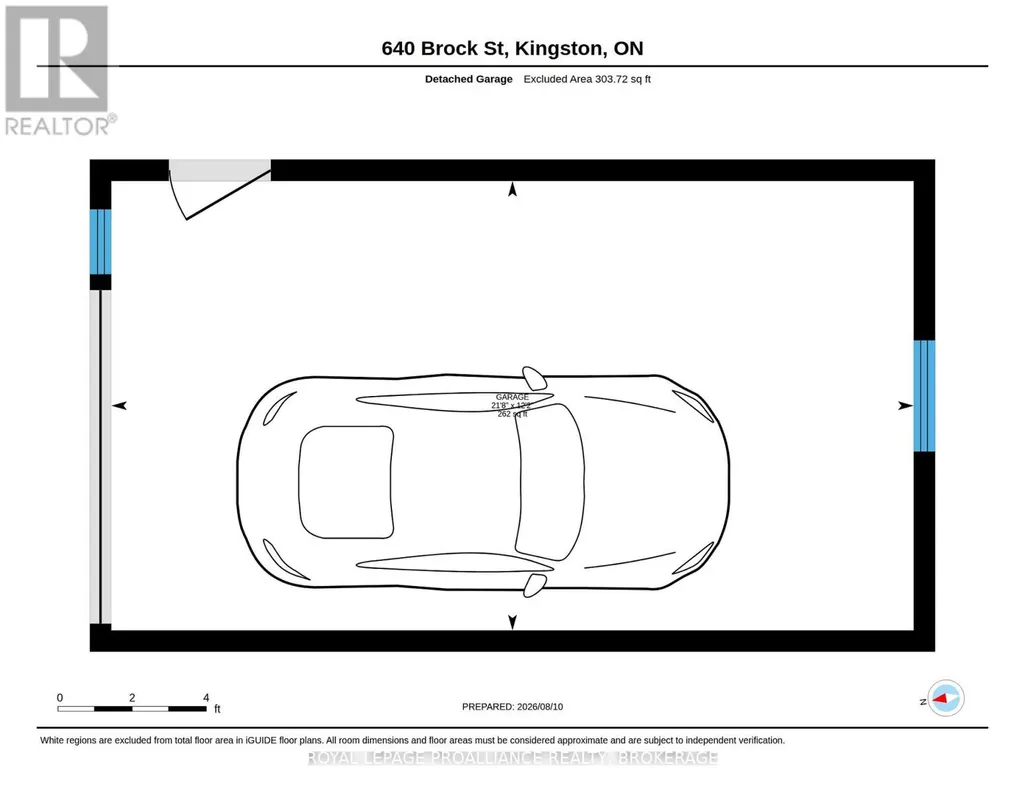
Welcome to 640 Brock Street - a lovely, well-maintained bungalow in a wonderful and convenient location. Just a short walk to downtown, Queen's University, Winston Churchill Public School and Kingston's hospitals. The main level features refinished oak hardwood floors, new kitchen appliances, a renovated bathroom and new carpet in the bedroom. The finished basement offers an additional bedroom and bathroom, plus a rough-in for a kitchenette. Outside, enjoy the gorgeous, deep backyard with a new interlocking stone patio and plenty of sunshine for gardens and entertaining. Detached garage plus parking for three additional vehicles. Perfect for professionals, young families or retirees, with excellent potential for student living. (id:7434)
General Features
| Features | Flat site, Sump Pump |
|---|---|
| Property Type | Single Family |
| CommunityName | 14 - Central City East |
| Amenities | Hospital, Park, Place of Worship, Public Transit, Schools |
| Building Age | 51 to 99 years |
| Building Amenities | Separate Heating Controls |
| Building Appliances | Water Heater - Tankless, Water Heater, Dishwasher, Dryer, Microwave, Stove, Washer, Window Coverings, Refrigerator |
| Building Architectural Style | Bungalow |
| Location Description | Cross Streets: MacDonnell Street and Brock Street. ** Directions: Brock Street between MacDonnell Street and Napier Street. |
| Parking Space Total | 4 |
| Foundation Type | Block |
| Building Type | House |
| Ownership Type | Freehold |
| Building.StoriesTotal | 1 |
Interior Features
| Building Fireplace Present | False |
|---|---|
| Building Heating Type | Heat Pump, Radiant heat |
| Building Heating Fuel | Electric, Natural gas |
| Basement Development | Finished |
| Basement Type | Full (Finished) |
| Construction Style Attachment | Detached |
| Flooring Type | Hardwood, Tile, Laminate |
| Living Area Range | 700 - 1100 |
| Bedrooms | 2+1 |
Exterior Features
| Structure | Patio(s) |
|---|---|
| Land Amenities | Hospital, Park, Place of Worship, Public Transit, Schools |
| Landscape Features | Landscaped |
| Sewer | Sanitary sewer |
| Exterior Finish | Brick |
| Fence Type | Fully Fenced, Fenced yard |
Room Details
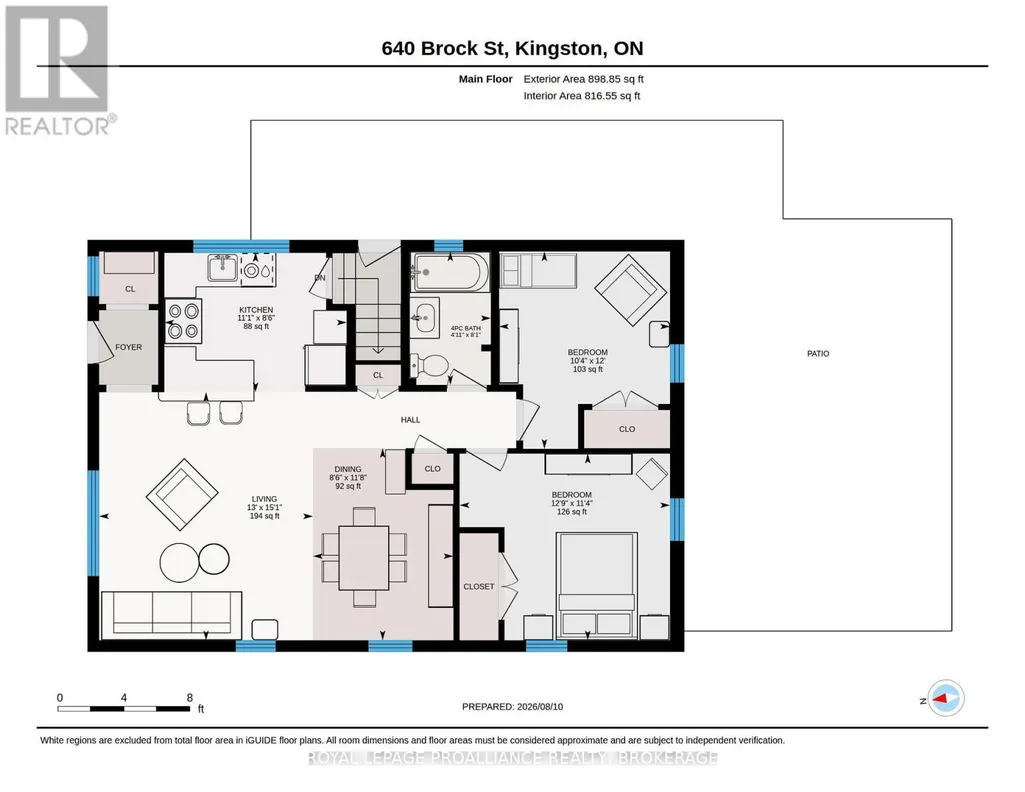
| Room | Dimensions | Level | Flooring | Details |
|---|---|---|---|---|
| Bathroom | 2.47 m x 1.5 m | Main level | 1.5 m | |
| Bedroom | 3.45 m x 3.86 m | Main level | 3.86 m | |
| Dining room | 3.56 m x 2.6 m | Main level | 2.6 m | |
| Kitchen | 2.59 m x 3.37 m | Main level | 3.37 m | |
| Laundry room | 3.89 m x 4.42 m | Lower level | 4.42 m | |
| Living room | 4.59 m x 3.96 m | Main level | 3.96 m | |
| Recreational, Games room | 6.83 m x 4.43 m | Lower level | 4.43 m | |
| Utility room | 1.74 m x 2.74 m | Lower level | 2.74 m |
Amenities
- Views
- New Construction
- Adult 55+
- Lease To Own
- No Strata Fees
- Furnished
- Primary On Main
- Air Conditioning
- Seller Finance
- Green
- Fixer Upper
- Horse
- Golf
- Fireplace
- Deck
- Garage
- Basement
- Pool

Property vs Single Family Average in K7L 1V6
Price
In The Neighbourhood
Open House
Kingston (Central City East)
$ 1,000,000
212 Macdonnell Street
Kingston (central City East), ON K7L4C2
- Type
- Single Family
- Size
- 1,100 SqFt
- Rooms
- 2 Beds + 1.5 Baths
SUTTON GROUP-MASTERS REALTY INC., BROKERAGE
Kingston (Central City East)
$ 749,900
558 Brock Street
Kingston (central City East), ON K7L1V2
- Type
- Single Family
- Size
- 1,100 SqFt
- Rooms
- 4 Beds + 2 Baths
ROYAL LEPAGE PROALLIANCE REALTY, BROKERAGE
Kingston (Central City East)
$ 519,000
333 Palace Road
Kingston (central City East), ON K7L4T4
- Type
- Single Family
- Size
- 700 SqFt
- Rooms
- 2 Beds + 2 Baths
RE/MAX RISE EXECUTIVES, BROKERAGE
Kingston (Central City East)
$ 499,900
75 Scott Street
Kingston (central City East), ON K7L1L6
- Type
- Single Family
- Size
- 700 SqFt
- Rooms
- 2 Beds + 1.5 Baths
ROYAL LEPAGE PROALLIANCE REALTY, BROKERAGE
Kingston (Central City East)
$ 590,000
218 Helen Street
Kingston (central City East), ON K7L4P4
- Type
- Single Family
- Size
- 700 SqFt
- Rooms
- 2 Beds + 2 Baths
RE/MAX FINEST REALTY INC., BROKERAGE
Kingston (Central City East)
$ 549,000
51 Dundas Street
Kingston (central City East), ON K7L1N4
- Type
- Single Family
- Size
- 700 SqFt
- Rooms
- 2 Beds + 2 Baths
ROYAL LEPAGE PROALLIANCE REALTY, BROKERAGE
Kingston (Central City East)
$ 509,900
95 Dundas Street
Kingston (central City East), ON K7L1N5
- Type
- Single Family
- Size
- 1,500 SqFt
- Rooms
- 3 Beds + 1.5 Baths
KELLER WILLIAMS INSPIRE REALTY, BROKERAGE
Kingston (Central City East)
$ 569,000
273 College Street
Kingston (central City East), ON K7L4M1
- Type
- Single Family
- Size
- 1,500 SqFt
- Rooms
- 6 Beds + 2 Baths
RE/MAX RISE EXECUTIVES, BROKERAGE
Kingston (Central City East)
$ 569,900
229 Park Street
Kingston (central City East), ON K7L1K4
- Type
- Single Family
- Size
- 700 SqFt
- Rooms
- 2 Beds + 1 Baths
ROYAL LEPAGE PROALLIANCE REALTY, BROKERAGE
Kingston (Central City East)
$ 849,000
187 College Street
Kingston (central City East), ON K7L4L9
- Type
- Single Family
- Size
- 2,000 SqFt
- Rooms
- 5 Beds + 2 Baths
CENTURY 21 HERITAGE GROUP LTD., BROKERAGE
Kingston (Central City East)
$ 629,900
19 Scott Street
Kingston (central City East), ON K7L1L3
- Type
- Single Family
- Size
- 1,100 SqFt
- Rooms
- 4 Beds + 2 Baths
EXP REALTY, BROKERAGE
Kingston (Central City East)
$ 1,250,000
216 Alfred Street
Kingston (central City East), ON K7L3R9
- Type
- Single Family
- Size
- 1,500 SqFt
- Rooms
- 7 Beds + 2 Baths
RE/MAX FINEST REALTY INC., BROKERAGE

 Data provided by the Ontario Regional Technology & Information Systems. The information is deemed reliable, but is not guaranteed. Not intended to solicit buyers or sellers, landlords or tenants currently under contract.
The trademarks REALTOR®, REALTORS® and the REALTOR® logo are controlled by The Canadian Real Estate Association (CREA) and identify real estate professionals who are members of CREA. The trademarks MLS®, Multiple Listing Service® and the associated logos are owned