
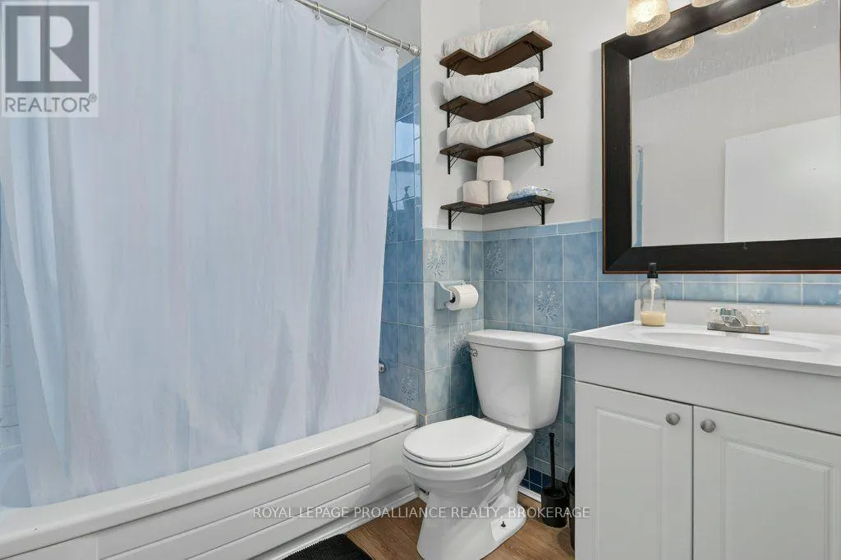
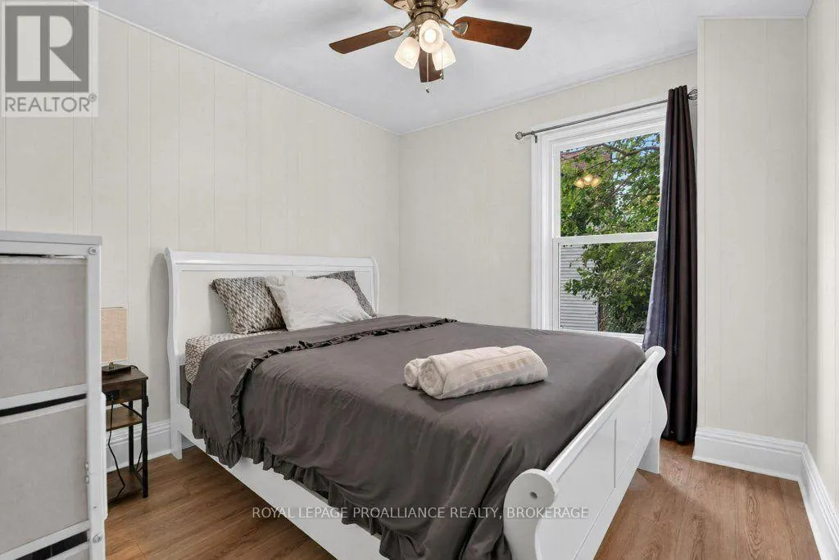
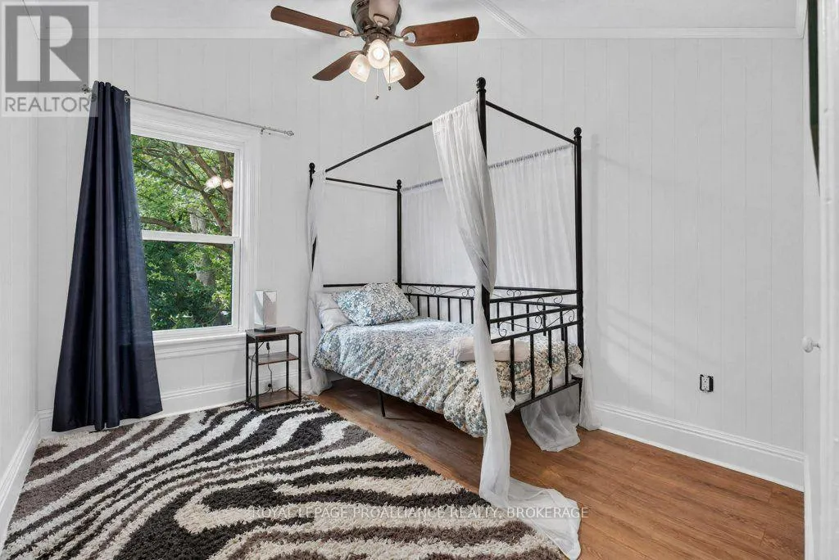
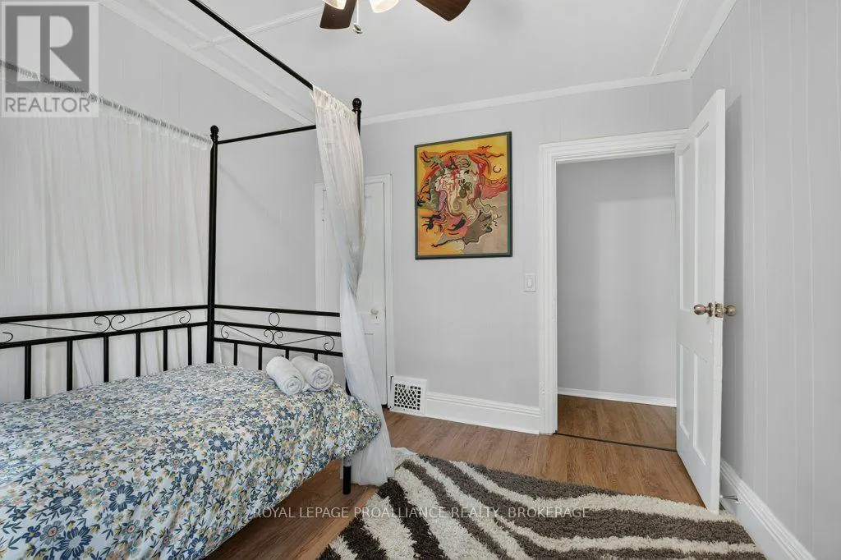
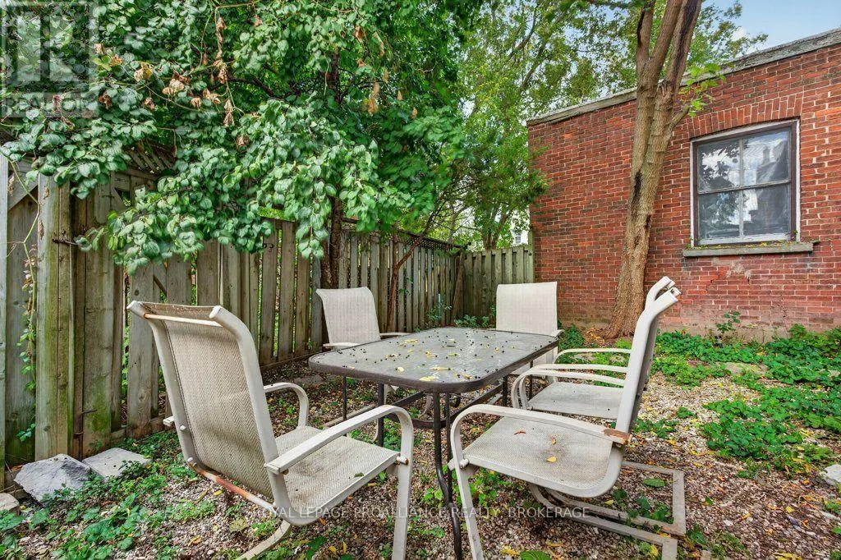
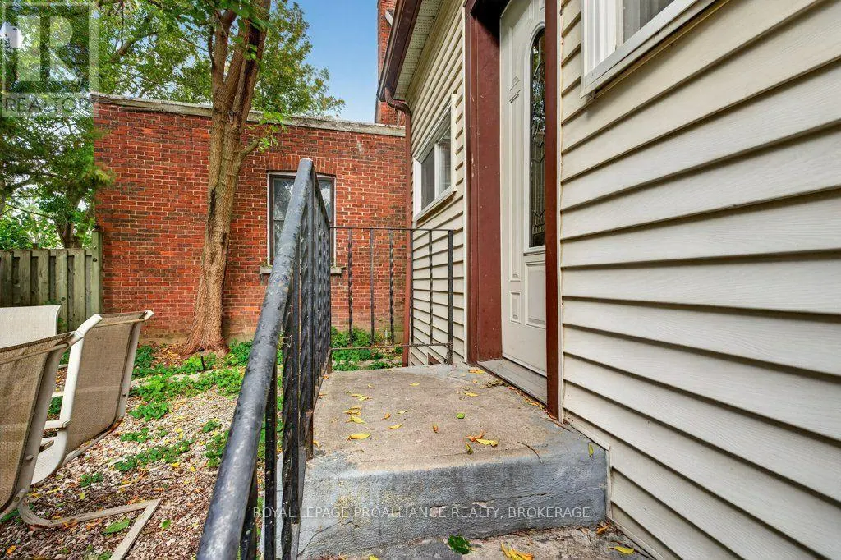
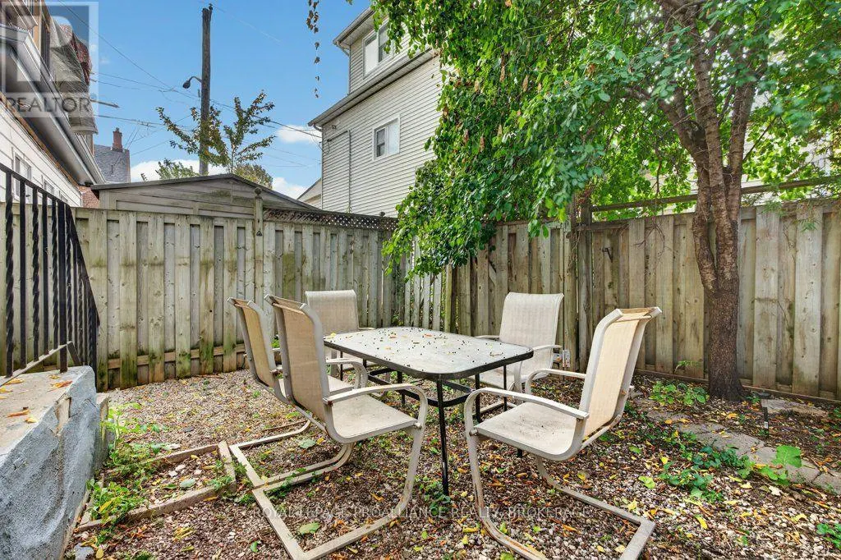
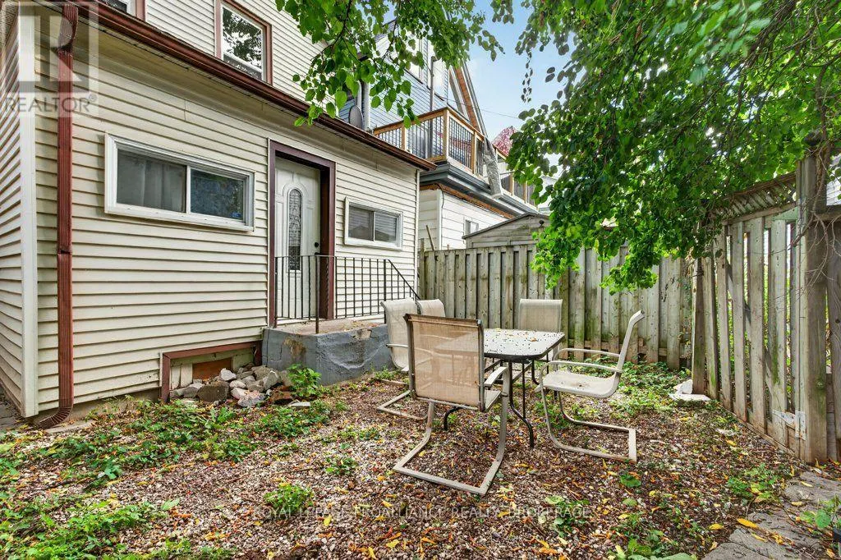
Address
268 Rideau Street, Kingston (East of Sir John A. Blvd), ON
Price
$ 519,000
Property Attributes
- ID#X13876640
- TypeSingle Family
- Listing Status Active
- MunicipalityKingston (East of Sir John A. Blvd)
- CityKingston (East of Sir John A. Blvd)
- Area22 - East of Sir John A. Blvd
- Neighbourhood22 - East of Sir John A. Blvd
- Postal CodeK7K 3A6
- Style
- Price$ 519,000
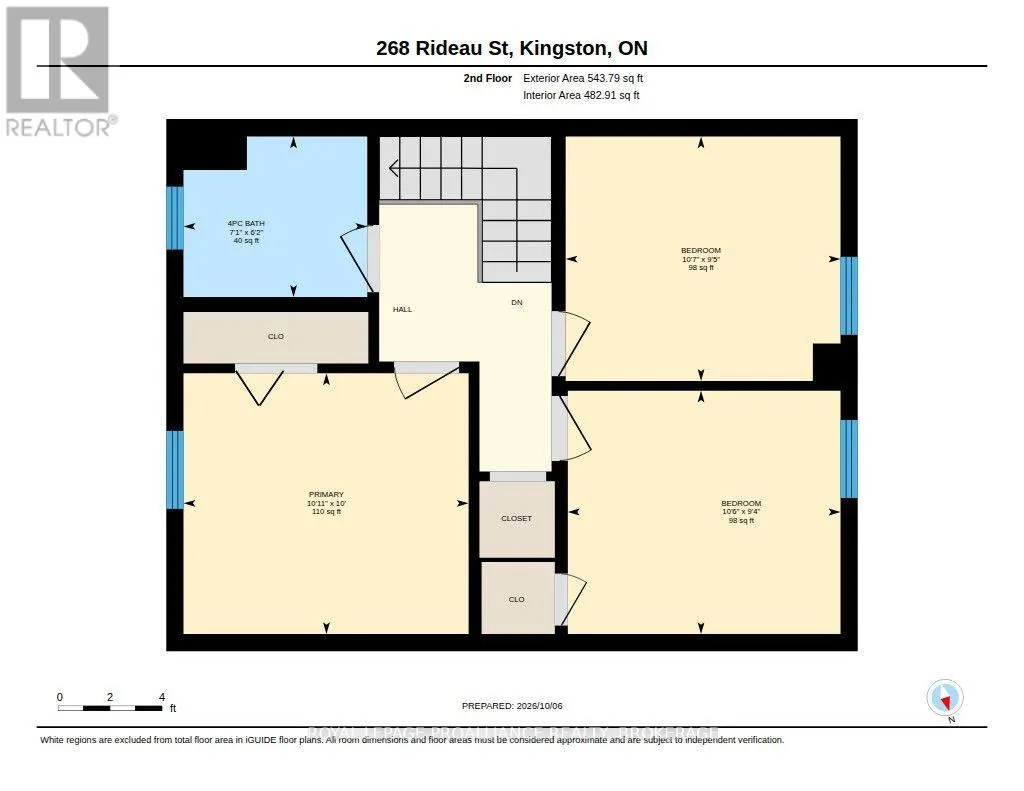
- Bedrooms1+3
- Bathrooms1
- Half Bathrooms1
- Sqr Footage1100
Data Source:
Canadian Real Estate Association (CREA)
Property Description
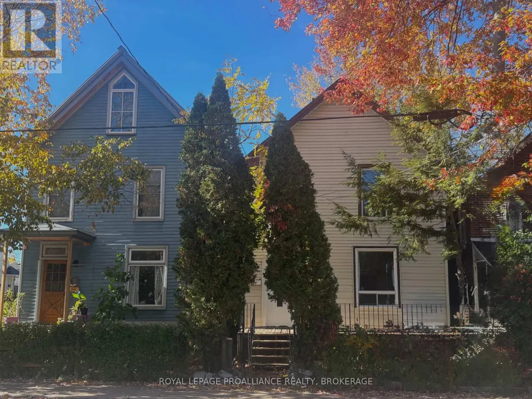
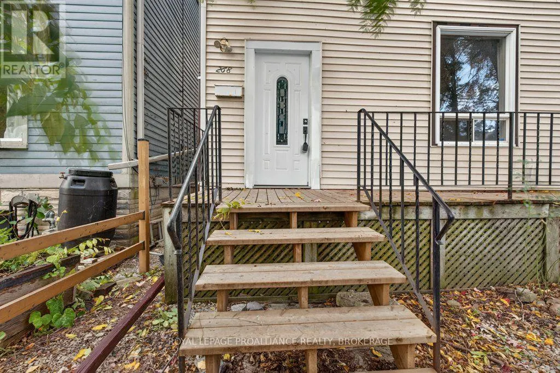
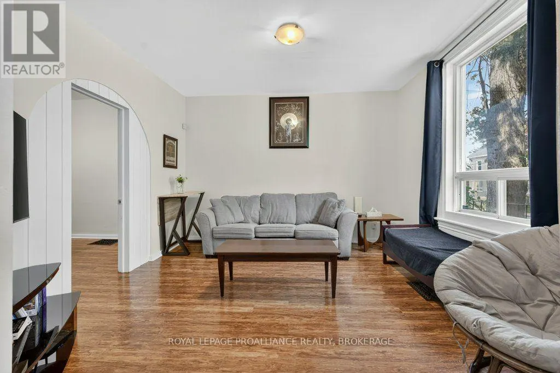
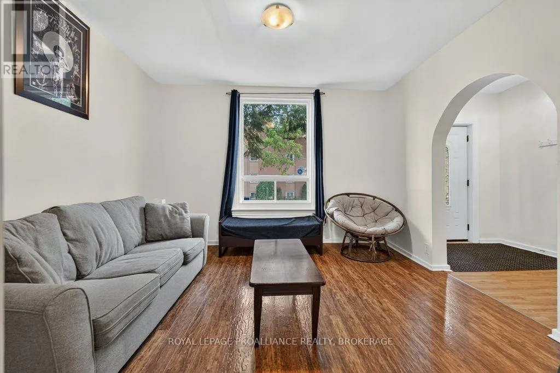
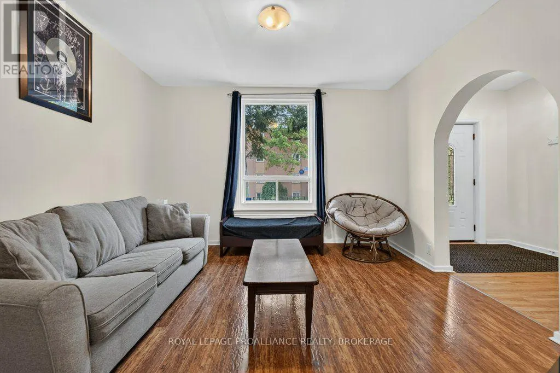
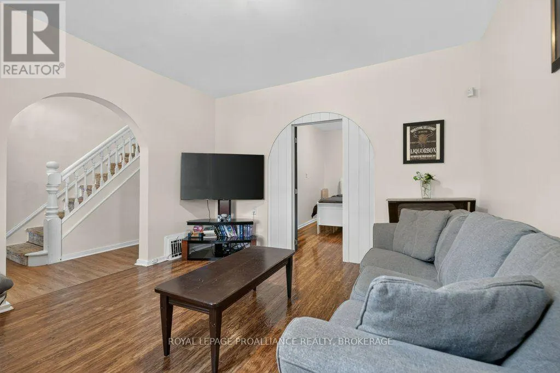
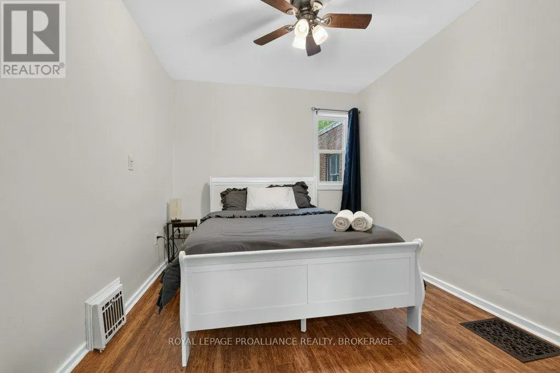
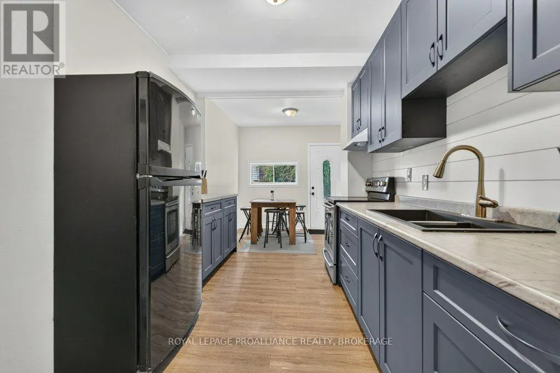
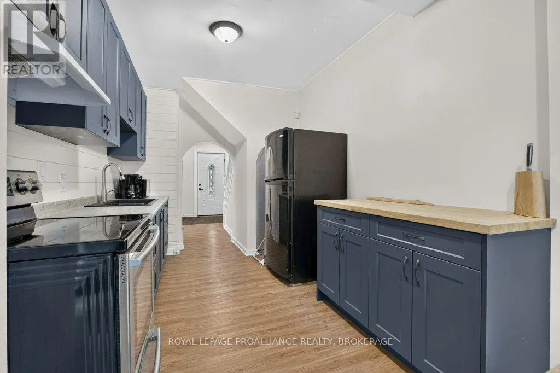
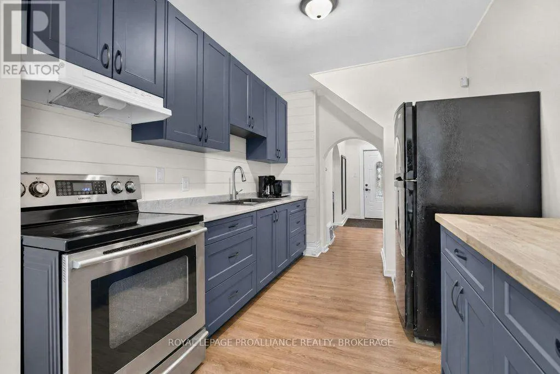
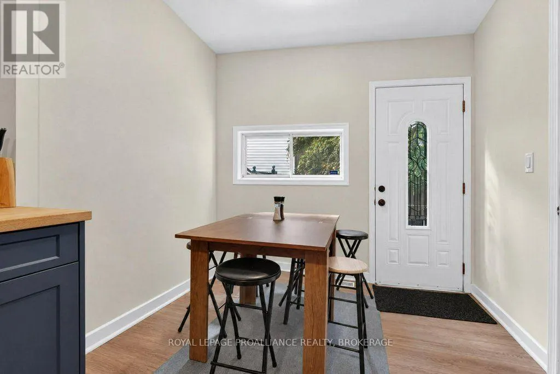
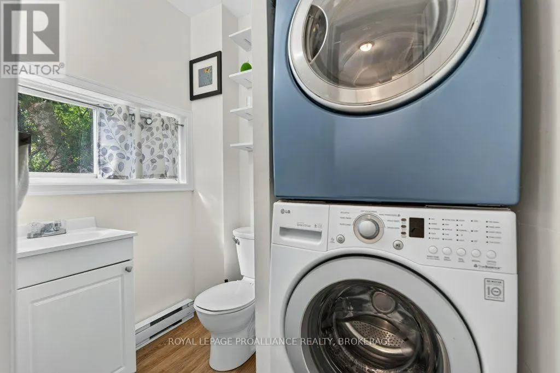
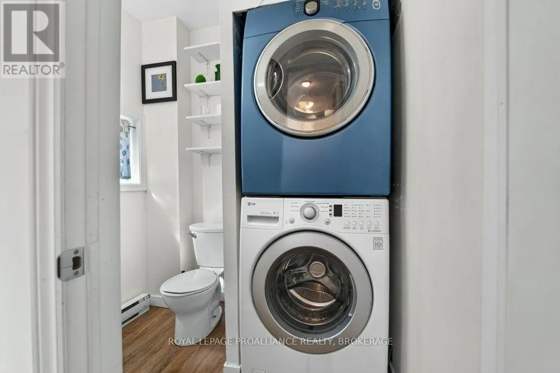
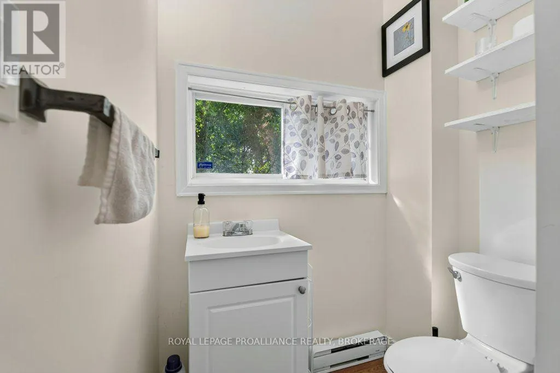
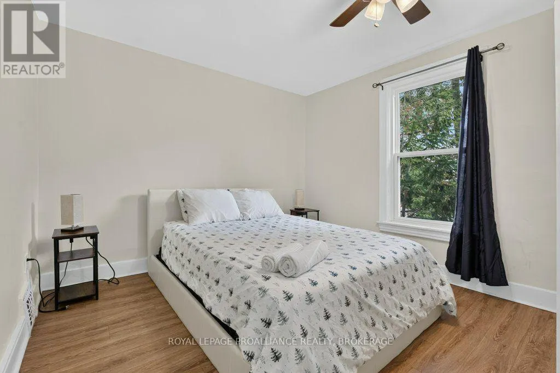
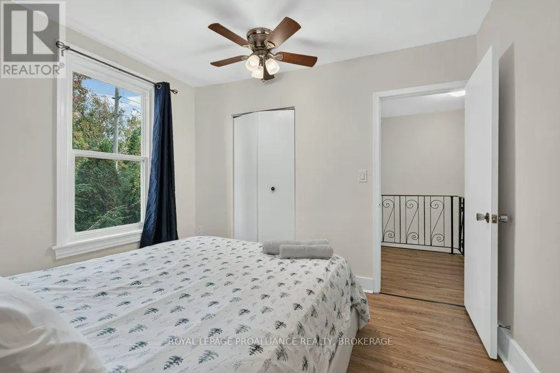
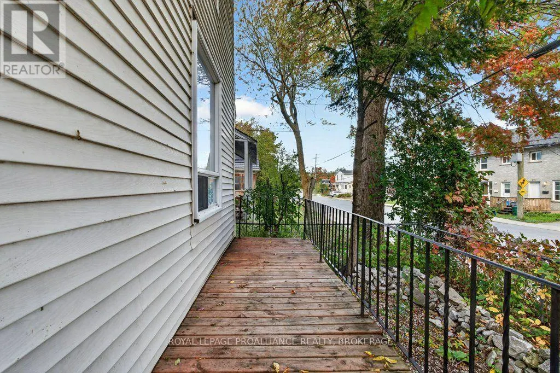
Attention investors and first-time homebuyers! Located minutes from the heart of downtown Kingston, this well-maintained two-storey home boasts 4 bedrooms and 2 bathrooms (currently operating as an Airbnb). Just steps from the Cataraqui River and the K&P Trail, 268 Rideau Street is situated in the vibrant Skeleton Park neighborhood. Only three minutes to the nearest Express Bus Route, The Elm Café, and Pizza Monster, this home is perfect for a downtown dweller commuting to work or school via active transportation or transit. Street parking is available, with additional monthly parking rental options right across the street. (id:7434)
General Features
| Features | Carpet Free |
|---|---|
| Property Type | Single Family |
| CommunityName | 22 - East of Sir John A. Blvd |
| Building Appliances | Dishwasher, Dryer, Stove, Washer, Refrigerator |
| Building Cooling Type | Central air conditioning |
| Location Description | Cross Streets: Rideau and Charles. ** Directions: Queen St to Rideau St. |
| Parking Space Total | 1 |
| Foundation Type | Poured Concrete |
| Building Type | House |
| Ownership Type | Freehold |
| Building.StoriesTotal | 2 |
Interior Features
| Building Fireplace Present | False |
|---|---|
| Building Heating Type | Forced air |
| Building Heating Fuel | Natural gas |
| Basement Development | Unfinished |
| Basement Type | N/A (Unfinished) |
| Construction Style Attachment | Detached |
| Living Area Range | 1100 - 1500 |
| Bedrooms | 1+3 |
Exterior Features
| Sewer | Sanitary sewer |
|---|---|
| Exterior Finish | Vinyl siding |
Room Details
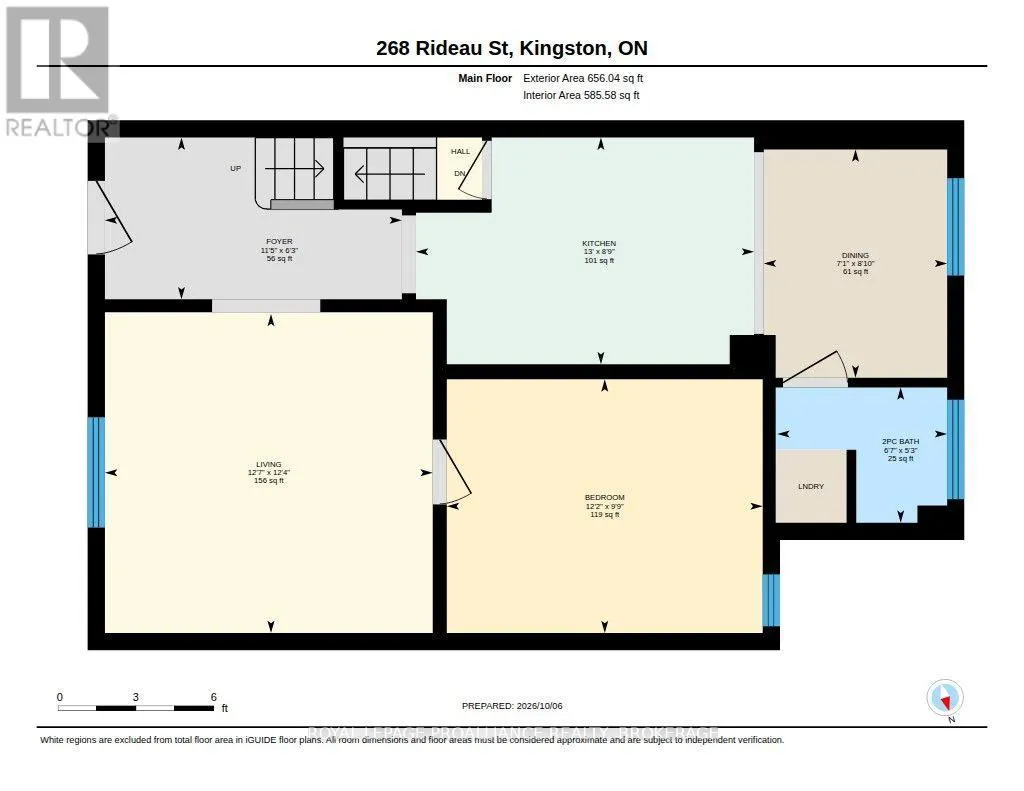
| Room | Dimensions | Level | Flooring | Details |
|---|---|---|---|---|
| Bathroom | 1.59 m x 1.99 m | Main level | 1.99 m | |
| Bedroom | 2.9 m x 3.7 m | Main level | 3.7 m | |
| Dining room | 2.68 m x 2.15 m | Main level | 2.15 m | |
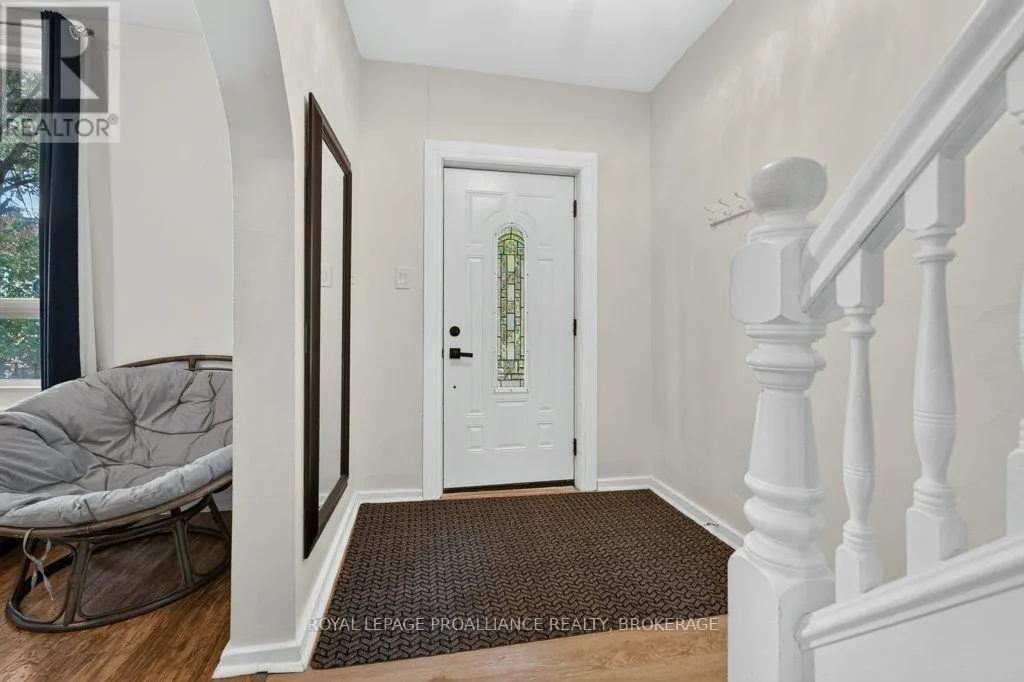
| Foyer | 1.9 m x 3.49 m | Main level | 3.49 m | |
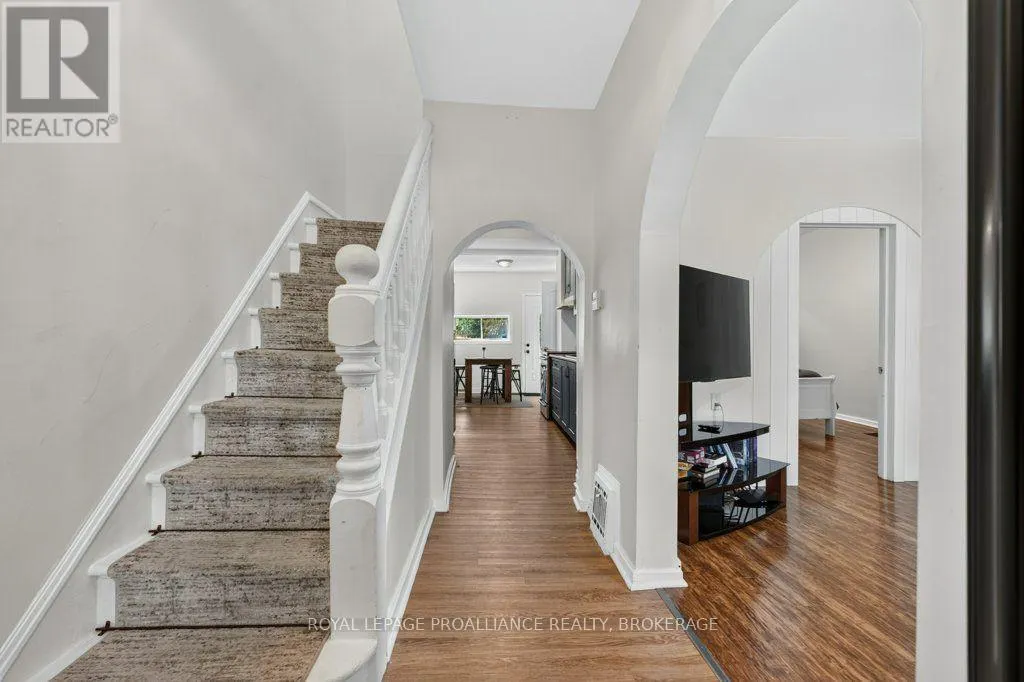
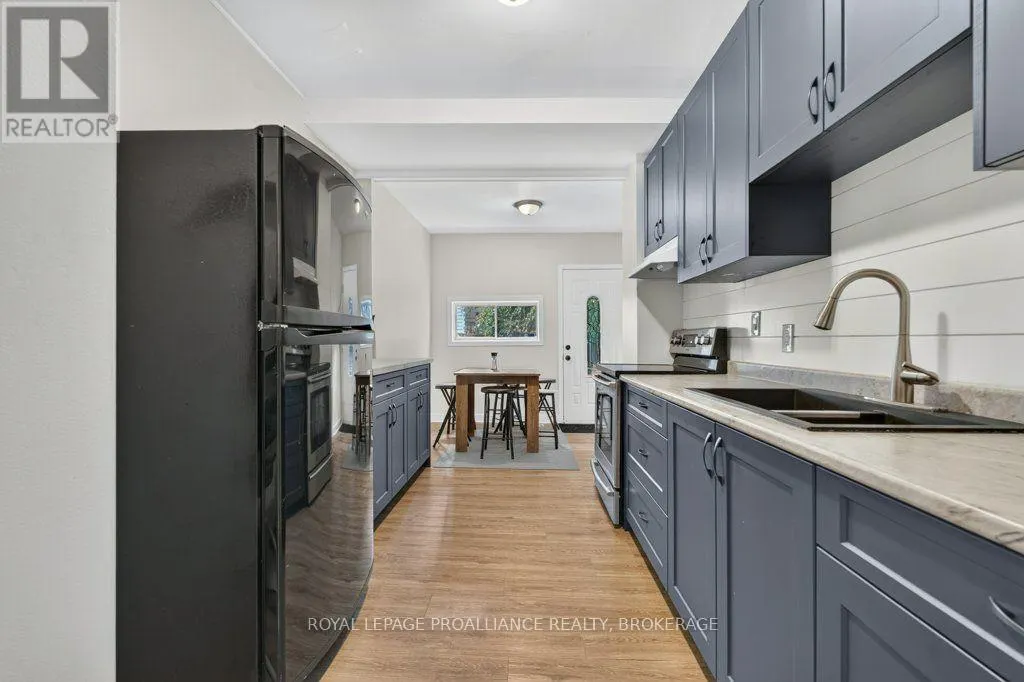
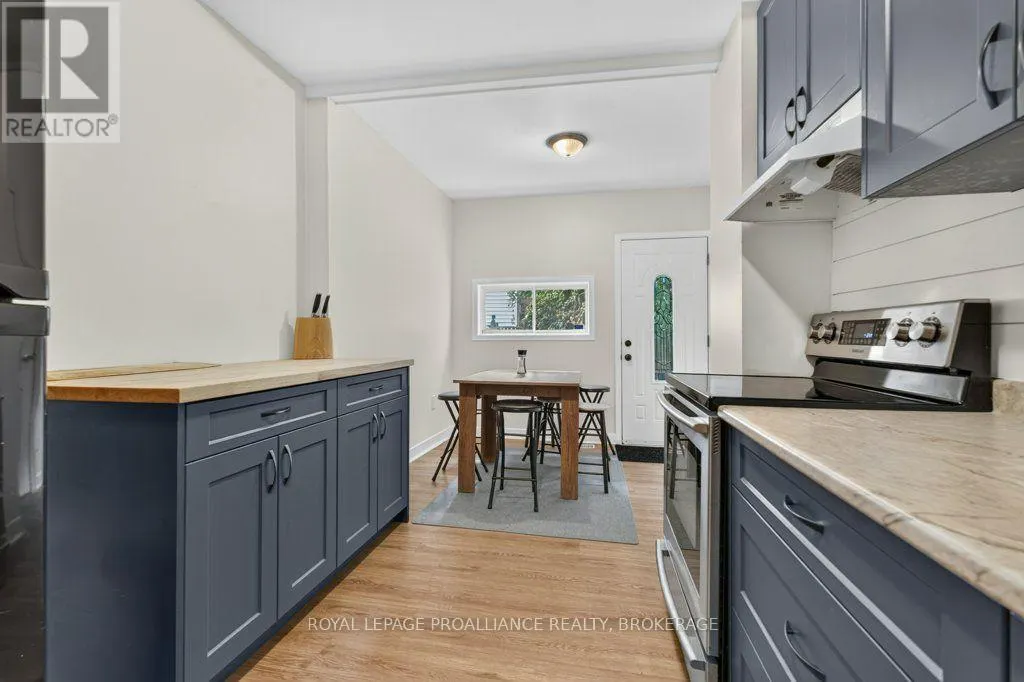
| Kitchen | 2.66 m x 3.97 m | Main level | 3.97 m | |
| Living room | 3.75 m x 3.85 m | Main level | 3.85 m | |
| Primary Bedroom | 3.05 m x 3.34 m | Second level | 3.34 m |
Amenities
- Views
- New Construction
- Adult 55+
- Lease To Own
- No Strata Fees
- Furnished
- Primary On Main
- Air Conditioning
- Seller Finance
- Green
- Fixer Upper
- Horse
- Golf
- Fireplace
- Deck
- Garage
- Basement
- Pool

Property vs Single Family Average in K7K 3A6
Price
In The Neighbourhood
Just Listed
Kingston (East of Sir John A. Blvd)
$ 399,000
626 Alfred Street
Kingston (east Of Sir John A. Blvd), ON K7K4J9
- Type
- Single Family
- Size
- 1,100 SqFt
- Rooms
- 3 Beds + 1 Baths
RE/MAX FINEST REALTY INC., BROKERAGE
Kingston (East of Sir John A. Blvd)
$ 499,900
136 Kingscourt Avenue
Kingston (east Of Sir John A. Blvd), ON K7K4P3
- Type
- Single Family
- Size
- 700 SqFt
- Rooms
- 2 Beds + 1 Baths
CENTURY 21 HERITAGE GROUP LTD., BROKERAGE
Kingston (East of Sir John A. Blvd)
$ 539,900
945 Victoria Street
Kingston (east Of Sir John A. Blvd), ON K7K4T9
- Type
- Single Family
- Size
- 700 SqFt
- Rooms
- 3 Beds + 2 Baths
SUTTON GROUP-MASTERS REALTY INC., BROKERAGE
Kingston (East of Sir John A. Blvd)
$ 595,000
818 Division Street
Kingston (east Of Sir John A. Blvd), ON K7K4C3
- Type
- Single Family
- Size
- 2,500 SqFt
- Rooms
- 5 Beds + 2.5 Baths
ROYAL LEPAGE PROALLIANCE REALTY, BROKERAGE
Kingston (East of Sir John A. Blvd)
$ 499,900
628 Macdonnell Street
Kingston (east Of Sir John A. Blvd), ON K7K4X3
- Type
- Single Family
- Size
- 1,100 SqFt
- Rooms
- 4 Beds + 1.5 Baths
ROYAL LEPAGE PROALLIANCE REALTY, BROKERAGE
Kingston (East of Sir John A. Blvd)
$ 549,900
548 Division Street
Kingston (east Of Sir John A. Blvd), ON K7K4B4
- Type
- Single Family
- Size
- 1,100 SqFt
- Rooms
- 2 Beds + 1 Baths
ROYAL LEPAGE PROALLIANCE REALTY, BROKERAGE
Kingston (East of Sir John A. Blvd)
$ 525,000
39 Lorne Street
Kingston (east Of Sir John A. Blvd), ON K7K4L6
- Type
- Single Family
- Size
- 700 SqFt
- Rooms
- 3 Beds + 1.5 Baths
CENTURY 21 HERITAGE GROUP LTD., BROKERAGE
Kingston (East of Sir John A. Blvd)
$ 415,000
135 James Street
Kingston (east Of Sir John A. Blvd), ON K7K1Z5
- Type
- Single Family
- Size
- 1,100 SqFt
- Rooms
- 3 Beds + 1 Baths
CENTURY 21 HERITAGE GROUP LTD., BROKERAGE
Open House
Kingston (East of Sir John A. Blvd)
$ 395,000
42 Wycliffe Crescent
Kingston (east Of Sir John A. Blvd), ON K7K5Z1
- Type
- Single Family
- Size
- 700 SqFt
- Rooms
- 2 Beds + 2 Baths
ROYAL LEPAGE PROALLIANCE REALTY, BROKERAGE
Kingston (East of Sir John A. Blvd)
$ 612,500
535 Albert Street
Kingston (east Of Sir John A. Blvd), ON K7K4M5
- Type
- Single Family
- Size
- 1,100 SqFt
- Rooms
- 4 Beds + 2 Baths
ROYAL LEPAGE PROALLIANCE REALTY, BROKERAGE
Kingston (East of Sir John A. Blvd)
$ 389,900
387 Nelson Street
Kingston (east Of Sir John A. Blvd), ON K7K4M9
- Type
- Single Family
- Size
- 700 SqFt
- Rooms
- 3 Beds + 1 Baths
RE/MAX FINEST REALTY INC., BROKERAGE
Kingston (East of Sir John A. Blvd)
$ 274,500
21 First Avenue
Kingston (east Of Sir John A. Blvd), ON K7K2G4
- Type
- Single Family
- Size
- 700 SqFt
- Rooms
- 3 Beds + 1 Baths
CENTURY 21 LANTHORN REAL ESTATE LTD., BROKERAGE

 Data provided by the Ontario Regional Technology & Information Systems. The information is deemed reliable, but is not guaranteed. Not intended to solicit buyers or sellers, landlords or tenants currently under contract.
The trademarks REALTOR®, REALTORS® and the REALTOR® logo are controlled by The Canadian Real Estate Association (CREA) and identify real estate professionals who are members of CREA. The trademarks MLS®, Multiple Listing Service® and the associated logos are owned