
Address
136 Kingscourt Avenue, Kingston (East of Sir John A. Blvd), ON
Price
$ 499,900
Property Attributes
- ID#X14123612
- TypeSingle Family
- Listing Status Active
- MunicipalityKingston (East of Sir John A. Blvd)
- CityKingston (East of Sir John A. Blvd)
- Area22 - East of Sir John A. Blvd
- Neighbourhood22 - East of Sir John A. Blvd
- Postal CodeK7K 4P3
- StyleBungalow
- Price$ 499,900
- Bedrooms2
- Bathrooms1
- Half Bathrooms0
- Sqr Footage700
Data Source:
Canadian Real Estate Association (CREA)
Property Description
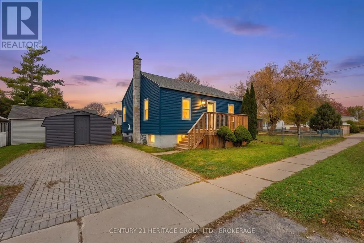
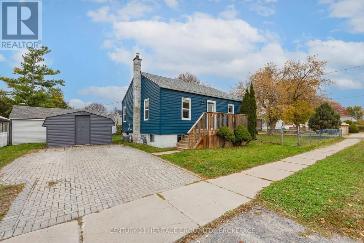
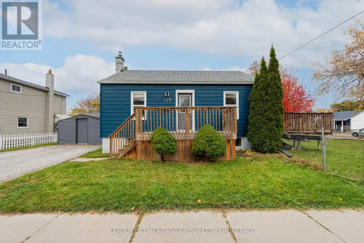
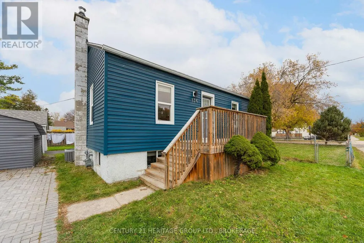
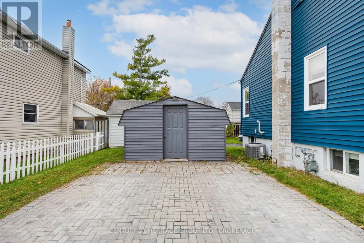
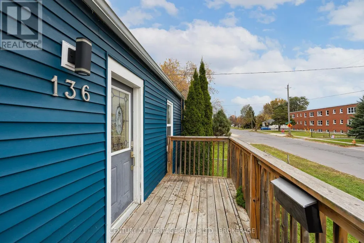
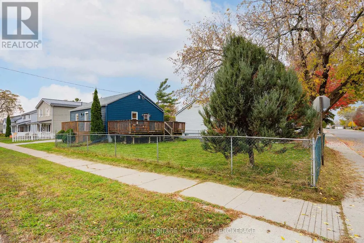
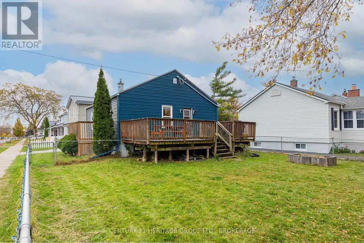
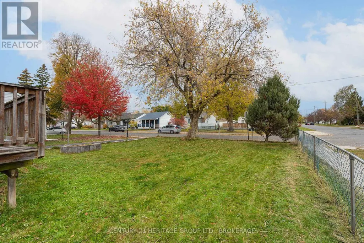
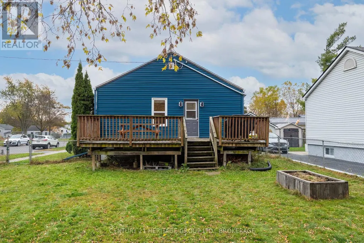
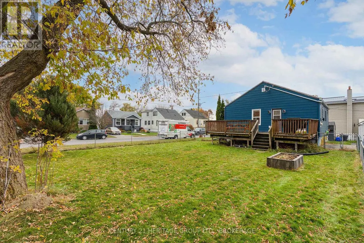
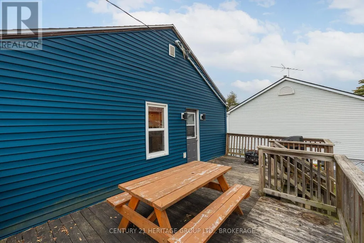
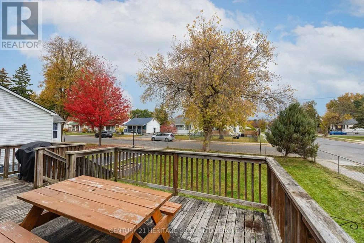
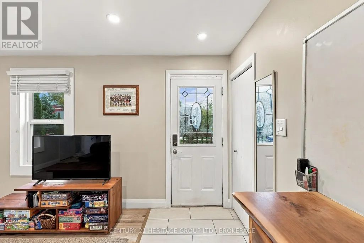
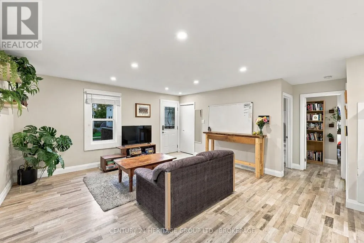
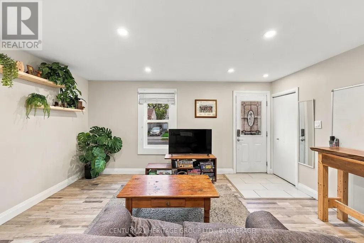
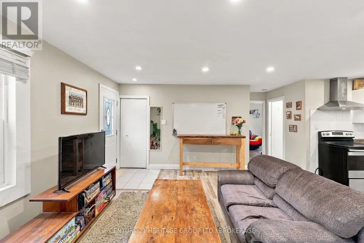
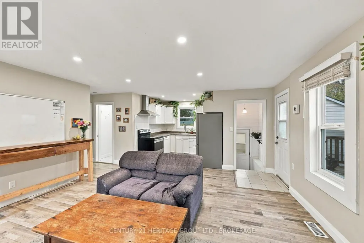
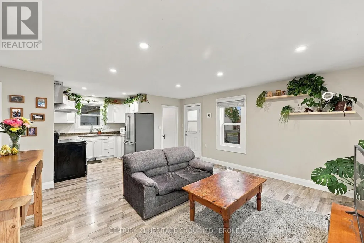
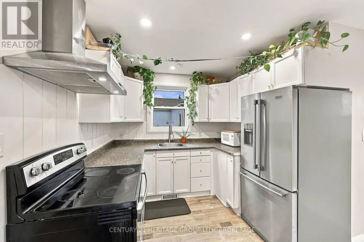
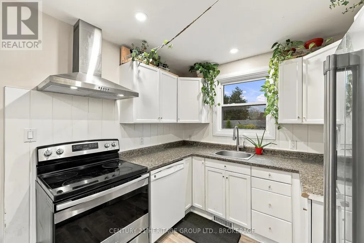
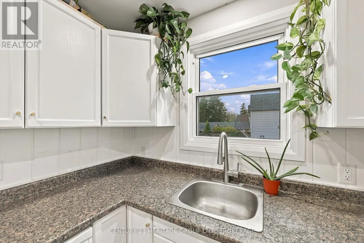
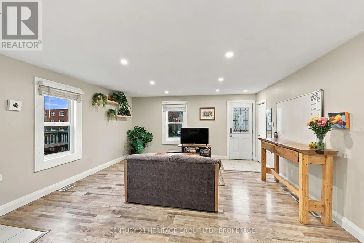
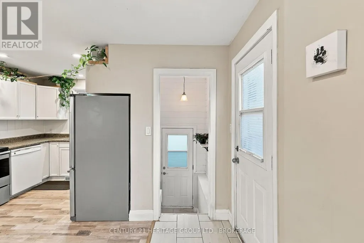
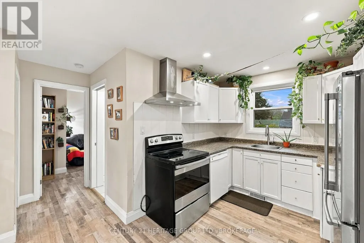
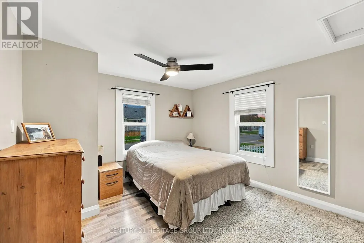
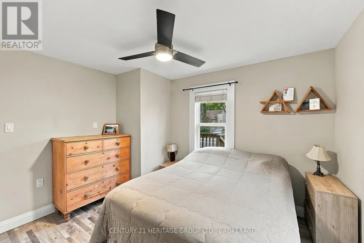
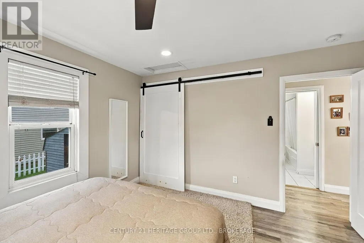
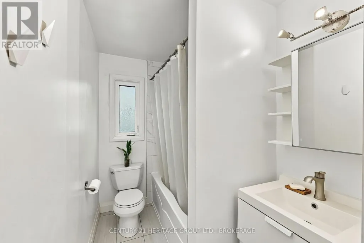
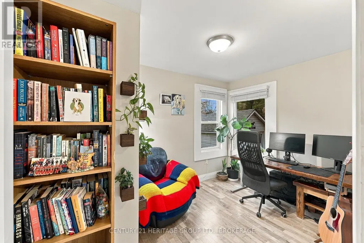
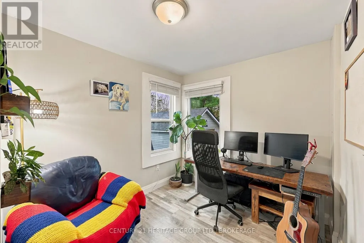
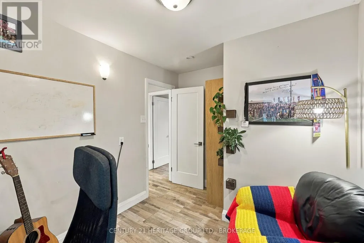
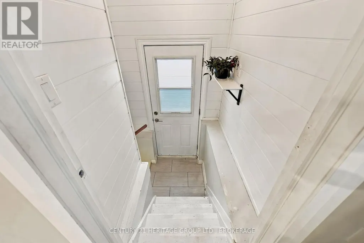
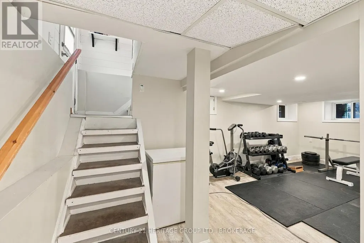
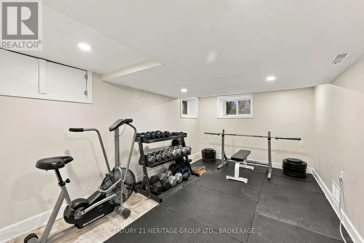
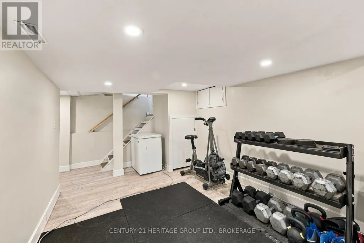
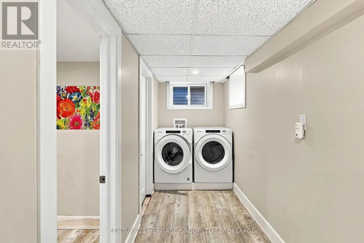
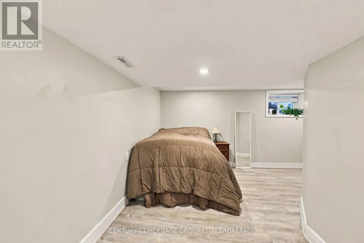
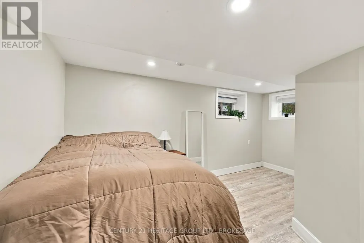
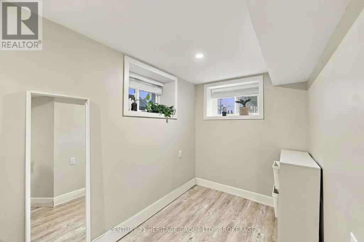
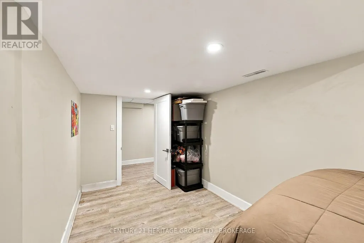
Great home in the heart of Kingston. This well maintained 2 + 1 bedroom, 1 Bathroom home, has a nice size backyard. Finished basement (2019), interlock driveway (2019), laminate flooring on main level (2018), updates bathroom (2020), new furnace and AC in (2018). (id:7434)
General Features
| Property Type | Single Family |
|---|---|
| CommunityName | 22 - East of Sir John A. Blvd |
| Building Appliances | Water Heater |
| Building Architectural Style | Bungalow |
| Building Cooling Type | Central air conditioning |
| Location Description | Kingscourt And Concession |
| Parking Space Total | 2 |
| Foundation Type | Block |
| Building Type | House |
| Ownership Type | Freehold |
| Building.StoriesTotal | 1 |
Interior Features
| Building Fireplace Present | False |
|---|---|
| Building Heating Type | Forced air |
| Building Heating Fuel | Natural gas |
| Basement Development | Finished |
| Basement Type | N/A (Finished) |
| Construction Style Attachment | Detached |
| Living Area Range | 700 - 1100 |
| Bedrooms | 2 |
Exterior Features
| Sewer | Sanitary sewer |
|---|---|
| Exterior Finish | Vinyl siding |
Room Details
| Room | Dimensions | Level | Flooring | Details |
|---|---|---|---|---|
| Bathroom | 2.95 m x 2.13 m | Main level | 2.13 m | |
| Bedroom 2 | 4.87 m x 3.35 m | Main level | 3.35 m | |
| Bedroom 3 | 5.18 m x 4.5 m | Basement | 4.5 m | |
| Kitchen | 2.74 m x 4.54 m | Main level | 4.54 m | |
| Laundry room | 3.04 m x 3.5 m | Basement | 3.5 m | |
| Living room | 4.87 m x 4.87 m | Main level | 4.87 m | |
| Primary Bedroom | 3.65 m x 3.65 m | Main level | 3.65 m | |
| Recreational, Games room | 6.4 m x 3.05 m | Basement | 3.05 m | |
| Utility room | 2.7 m x 3.35 m | Basement | 3.35 m |
Amenities
- Views
- New Construction
- Adult 55+
- Lease To Own
- No Strata Fees
- Furnished
- Primary On Main
- Air Conditioning
- Seller Finance
- Green
- Fixer Upper
- Horse
- Golf
- Fireplace
- Deck
- Garage
- Basement
- Pool

Property vs Single Family Average in K7K 4P3
Price
In The Neighbourhood
Just Listed
Kingston (East of Sir John A. Blvd)
$ 399,000
626 Alfred Street
Kingston (east Of Sir John A. Blvd), ON K7K4J9
- Type
- Single Family
- Size
- 1,100 SqFt
- Rooms
- 3 Beds + 1 Baths
RE/MAX FINEST REALTY INC., BROKERAGE
Kingston (East of Sir John A. Blvd)
$ 539,900
945 Victoria Street
Kingston (east Of Sir John A. Blvd), ON K7K4T9
- Type
- Single Family
- Size
- 700 SqFt
- Rooms
- 3 Beds + 2 Baths
SUTTON GROUP-MASTERS REALTY INC., BROKERAGE
Kingston (East of Sir John A. Blvd)
$ 595,000
818 Division Street
Kingston (east Of Sir John A. Blvd), ON K7K4C3
- Type
- Single Family
- Size
- 2,500 SqFt
- Rooms
- 5 Beds + 2.5 Baths
ROYAL LEPAGE PROALLIANCE REALTY, BROKERAGE
Kingston (East of Sir John A. Blvd)
$ 499,900
628 Macdonnell Street
Kingston (east Of Sir John A. Blvd), ON K7K4X3
- Type
- Single Family
- Size
- 1,100 SqFt
- Rooms
- 4 Beds + 1.5 Baths
ROYAL LEPAGE PROALLIANCE REALTY, BROKERAGE
Kingston (East of Sir John A. Blvd)
$ 549,900
548 Division Street
Kingston (east Of Sir John A. Blvd), ON K7K4B4
- Type
- Single Family
- Size
- 1,100 SqFt
- Rooms
- 2 Beds + 1 Baths
ROYAL LEPAGE PROALLIANCE REALTY, BROKERAGE
Kingston (East of Sir John A. Blvd)
$ 525,000
39 Lorne Street
Kingston (east Of Sir John A. Blvd), ON K7K4L6
- Type
- Single Family
- Size
- 700 SqFt
- Rooms
- 3 Beds + 1.5 Baths
CENTURY 21 HERITAGE GROUP LTD., BROKERAGE
Kingston (East of Sir John A. Blvd)
$ 415,000
135 James Street
Kingston (east Of Sir John A. Blvd), ON K7K1Z5
- Type
- Single Family
- Size
- 1,100 SqFt
- Rooms
- 3 Beds + 1 Baths
CENTURY 21 HERITAGE GROUP LTD., BROKERAGE
Kingston (East of Sir John A. Blvd)
$ 519,000
268 Rideau Street
Kingston (east Of Sir John A. Blvd), ON K7K3A6
- Type
- Single Family
- Size
- 1,100 SqFt
- Rooms
- 4 Beds + 1.5 Baths
ROYAL LEPAGE PROALLIANCE REALTY, BROKERAGE
Open House
Kingston (East of Sir John A. Blvd)
$ 395,000
42 Wycliffe Crescent
Kingston (east Of Sir John A. Blvd), ON K7K5Z1
- Type
- Single Family
- Size
- 700 SqFt
- Rooms
- 2 Beds + 2 Baths
ROYAL LEPAGE PROALLIANCE REALTY, BROKERAGE
Kingston (East of Sir John A. Blvd)
$ 612,500
535 Albert Street
Kingston (east Of Sir John A. Blvd), ON K7K4M5
- Type
- Single Family
- Size
- 1,100 SqFt
- Rooms
- 4 Beds + 2 Baths
ROYAL LEPAGE PROALLIANCE REALTY, BROKERAGE
Kingston (East of Sir John A. Blvd)
$ 389,900
387 Nelson Street
Kingston (east Of Sir John A. Blvd), ON K7K4M9
- Type
- Single Family
- Size
- 700 SqFt
- Rooms
- 3 Beds + 1 Baths
RE/MAX FINEST REALTY INC., BROKERAGE
Kingston (East of Sir John A. Blvd)
$ 274,500
21 First Avenue
Kingston (east Of Sir John A. Blvd), ON K7K2G4
- Type
- Single Family
- Size
- 700 SqFt
- Rooms
- 3 Beds + 1 Baths
CENTURY 21 LANTHORN REAL ESTATE LTD., BROKERAGE

 Data provided by the Ontario Regional Technology & Information Systems. The information is deemed reliable, but is not guaranteed. Not intended to solicit buyers or sellers, landlords or tenants currently under contract.
The trademarks REALTOR®, REALTORS® and the REALTOR® logo are controlled by The Canadian Real Estate Association (CREA) and identify real estate professionals who are members of CREA. The trademarks MLS®, Multiple Listing Service® and the associated logos are owned